Friday, April 15, 2011

Progress on the Forest Garden

It has been a long time since I have written about the forest garden.  Of course, we have been busy building our house, but late winter/early spring is the time for planting bare root trees, so we have been working on planting as well this past month or so.  These pictures show a more-or-less scale drawing of our property near the house site.  This first picture shows the relative placement of Hurricane Creek Road, Hurricane Creek, the driveway and the house (rectangular box where the driveway ends near the bottom of the map).  The green hatched areas are forested and the contours are shown (the house is at 600 ft and the adjacent contours are every 20 ft elevation).  Note that the house faces north and is on a north facing slope.  A north facing slope is ideal for fruiting trees and bushes in this area, because trees exposed to full sun too early in the season will bloom out, only to have their blossoms killed very often by a late frost.  We used the solar pathfinder to position fruit trees most vulnerable to early bloom near the forest edge, so that they would be shaded until late April or early May. The north facing slope made the house design more difficult for passive solar heating in winter; however, the house is far enough down the hill from the forest that we still get a lot of sun on the "back" side of the house in winter.


The next picture is a closeup of some of our forest garden trees and bushes close to the house.  Note that the floodwaters last May came up to about where the lower part of the driveway is.  The garden was not flooded, but it came close.  Starting behind the house are 5 "Heritage" red raspberry bushes (R), three "Nanking" bush cherries (bc), four female and one male hardy kiwi vines (K), two Asian and one European pear trees (P) and three "Briana" apricots.  West of the raspberries are three apple trees (app), including one Hubbardston Nonsuch, one Paducah and one Arkansas Black, and three "Precocious" hazelnuts (Haz).  Downhill of the house are 8 grape vines (Gr).  There are 8 different varieties, but all are American table grapes, including 5 seedless types and 3 with seeds.  West of the driveway are 10 Rabbiteye blueberry bushes (B), with 5 Tifblue and 5 Climax.  North of the blueberries are three seedling southern pecan trees.  West of the blueberries are hazelnuts (Haz) and Chinese chestnut trees (chest) that were planted last year and are doing very well.  South of the garden are 2 Goumi bushes (Gou), a sour cherry (Sour c) and three melon trees (melon).  Tucked in next to the forest and shaded during the hot afternoon are three Gooseberry bushes and three currant bushes.  At the very upper left of the picture are three Jujube trees (J) and three yellow wild cherry trees (wc).  Not shown on this closeup, but visible in the first picture, across the driveway are six Pawpaw trees, two improved mulberries and two hybrid Russian persimmons.  Also, not shown, but north and east of the grapes are three heartnut trees and three English walnut trees.  Finally, we have planted 100 asparagus crowns in the garden area!  Whew, that was a lot of digging!


Actually, this was only a small part of our plantings this spring.  We are reforesting the land along both sides of the creek, which has been eroding badly because of poor management practices in the past (like bush hogging right up to the edge of the creek and allowing livestock to roam through the creek).  To this end, we planted 100 water oaks, 100 Schumard oaks, 100 Loblolly pines and 100 White pines.  Last year we planted about 300 trees, most of which are doing well in spite of the flood.

These fruit trees and bushes will not be part of an ordinary "orchard" with mowed grasses under the trees.  Instead, we plan to create "guilds" for each group of trees.  A guild is a group of plants that work together for each other and for the critters that hang out around the trees.  For example, comfrey can be a member of almost any guild.  It is a dynamic accumulator, which means it has very deep roots and mines the subsoil for nutrients, such as phosphorus, potassium, calcium and trace elements such as iron and magnesium.  These nutrients are concentrated in the leaves, so trimmings from the plant can be used as a nutritious mulch.  Most guilds also include a nitrogen fixer such as groundnut, New Jersey tea or blue wild indigo, which not only feed your guild plants, but can provide delicious roots to eat, leaves for tea or nectar for beneficial insects.  The idea of permaculture is to make everybody happy without having to work at it, once the guild is established.  Next year will be the year of the understory guilds, so stay tuned.


Sunday, March 6, 2011

Update March 2011

Its been a cold winter, but we are starting to see signs of spring.  We had a white Christmas.  This is Randy washing dishes the day after Christmas.  Are we having fun yet??


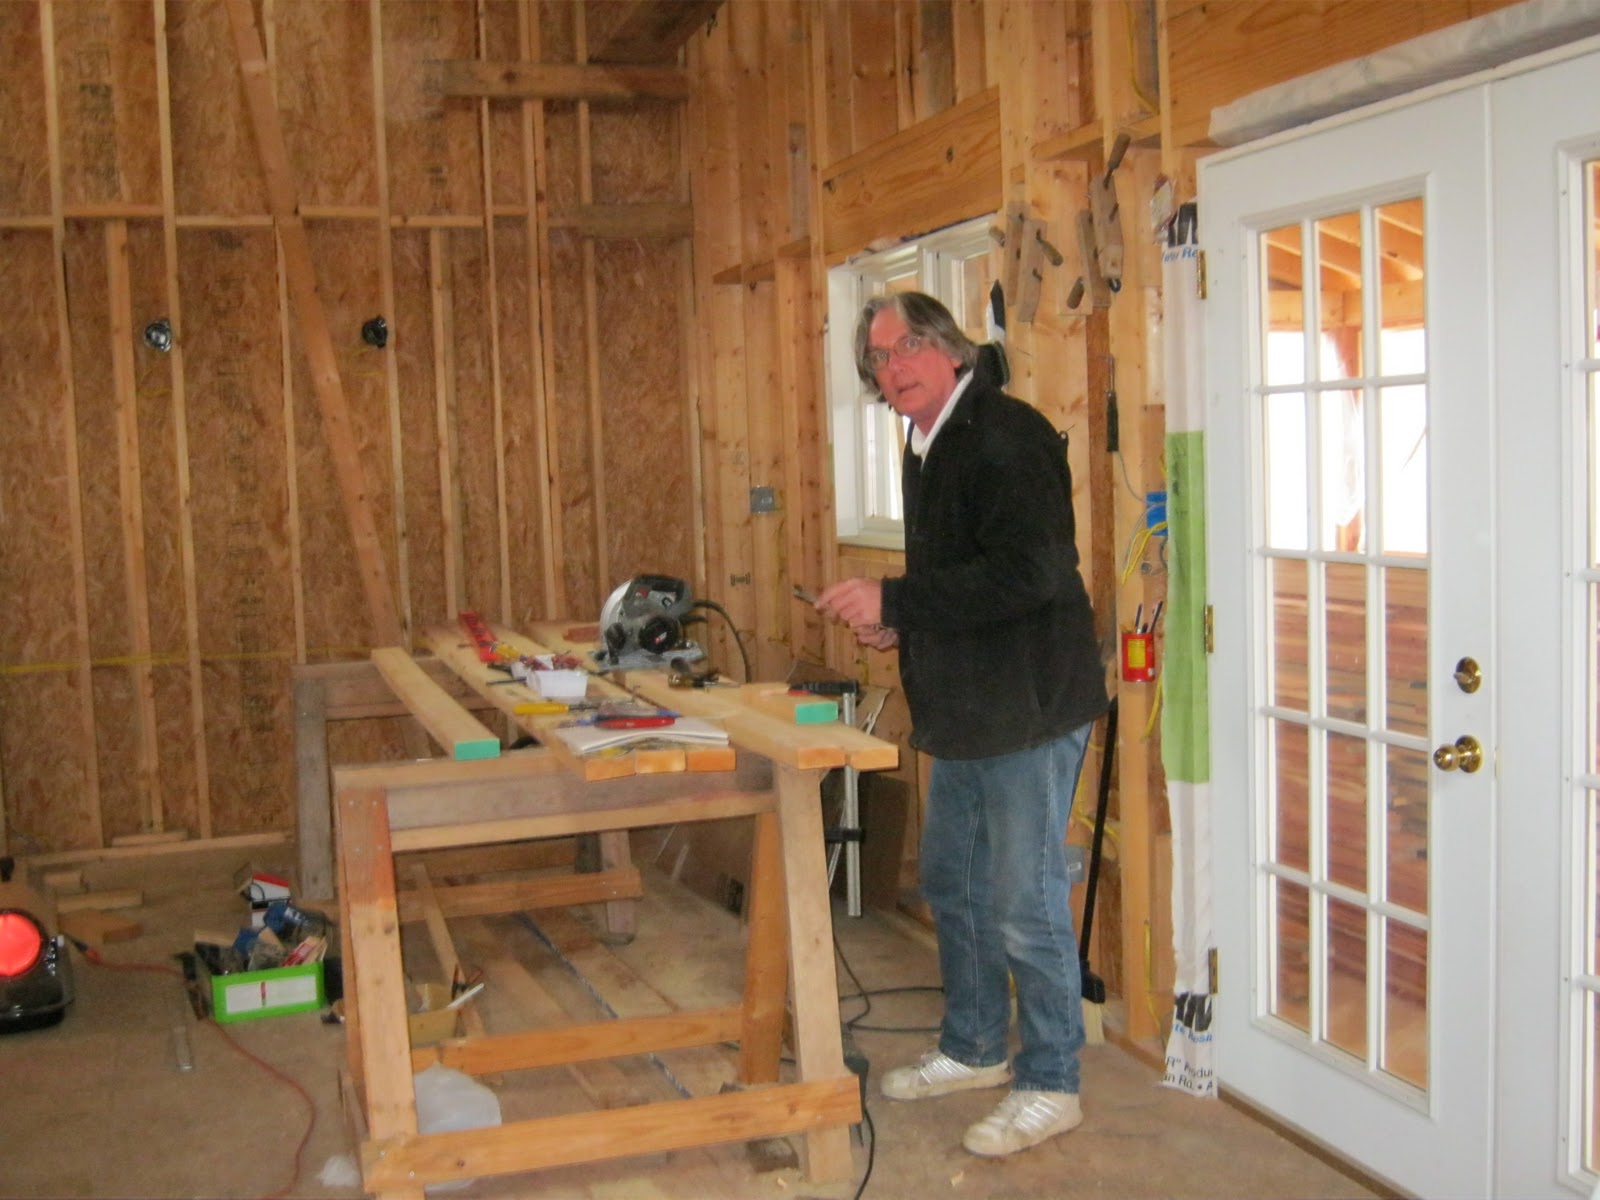
During the last three months, we have finished our electrical and plumbing rough-in.  A friend who lives about 6 miles from us, Kevin Schmidt, has been doing most of the wiring and plumbing.  Here is Kevin, hard at work and some of his electrical handiwork.


Also, we installed our nice new tub/shower a couple of weeks ago, seen below looking through the wall separating the kitchen from the bathroom.


In February, Randy installed the Provent roof baffles that allow air to flow from the eaves to the roof ridge.  They prevent the roof insulation from blocking the air path.


During January, Kevin installed screen on the north porch and trimmed out around the windows with eastern red cedar from a local sawmill.  It looks so nice, we are using cedar for all of our outside trimwork.


On the exterior of the house, we hired Tim Lawson, a builder from Hohenwald to build a deck and balcony on the east side of the house.  It came out so nice that we asked him to build one on the west side as well!  The deck is supported by cedar posts cut from our property.  The second picture shows the stairs.  Tim and his helper Darrell are a joy to work with.


The balcony above the deck will be waterproof so that the deck below will be out of the rain.  Here is Randy on the balcony after the first coat of Sealoflex deck compound has been applied.


Of course, the blog entry would not be complete without a picture of the cutest member of the family.  Rodney lives outside now.  His cage was removed from the house about a month ago because he prefers to live outside with his buddies.  However he visits every day for a snack.


Friday, November 26, 2010

Update

I can't believe it has been three months since I last posted.  After the dry-in, we have been working steadily on the house and property, mostly by ourselves, but occasionally with help.  These are the highlights, month by month.

September:  We plastered the part of the concrete block wall that was going to have back fill up against it, and painted the plastered wall with two coats of Drylok.  French drains were put in at the base of the foundation and covered with gravel and landscape cloth.


We also built the frame of the north porch.  It has four 6"x6" treated posts supporting 2"x12" poplar beams that in turn support the floor joists. 


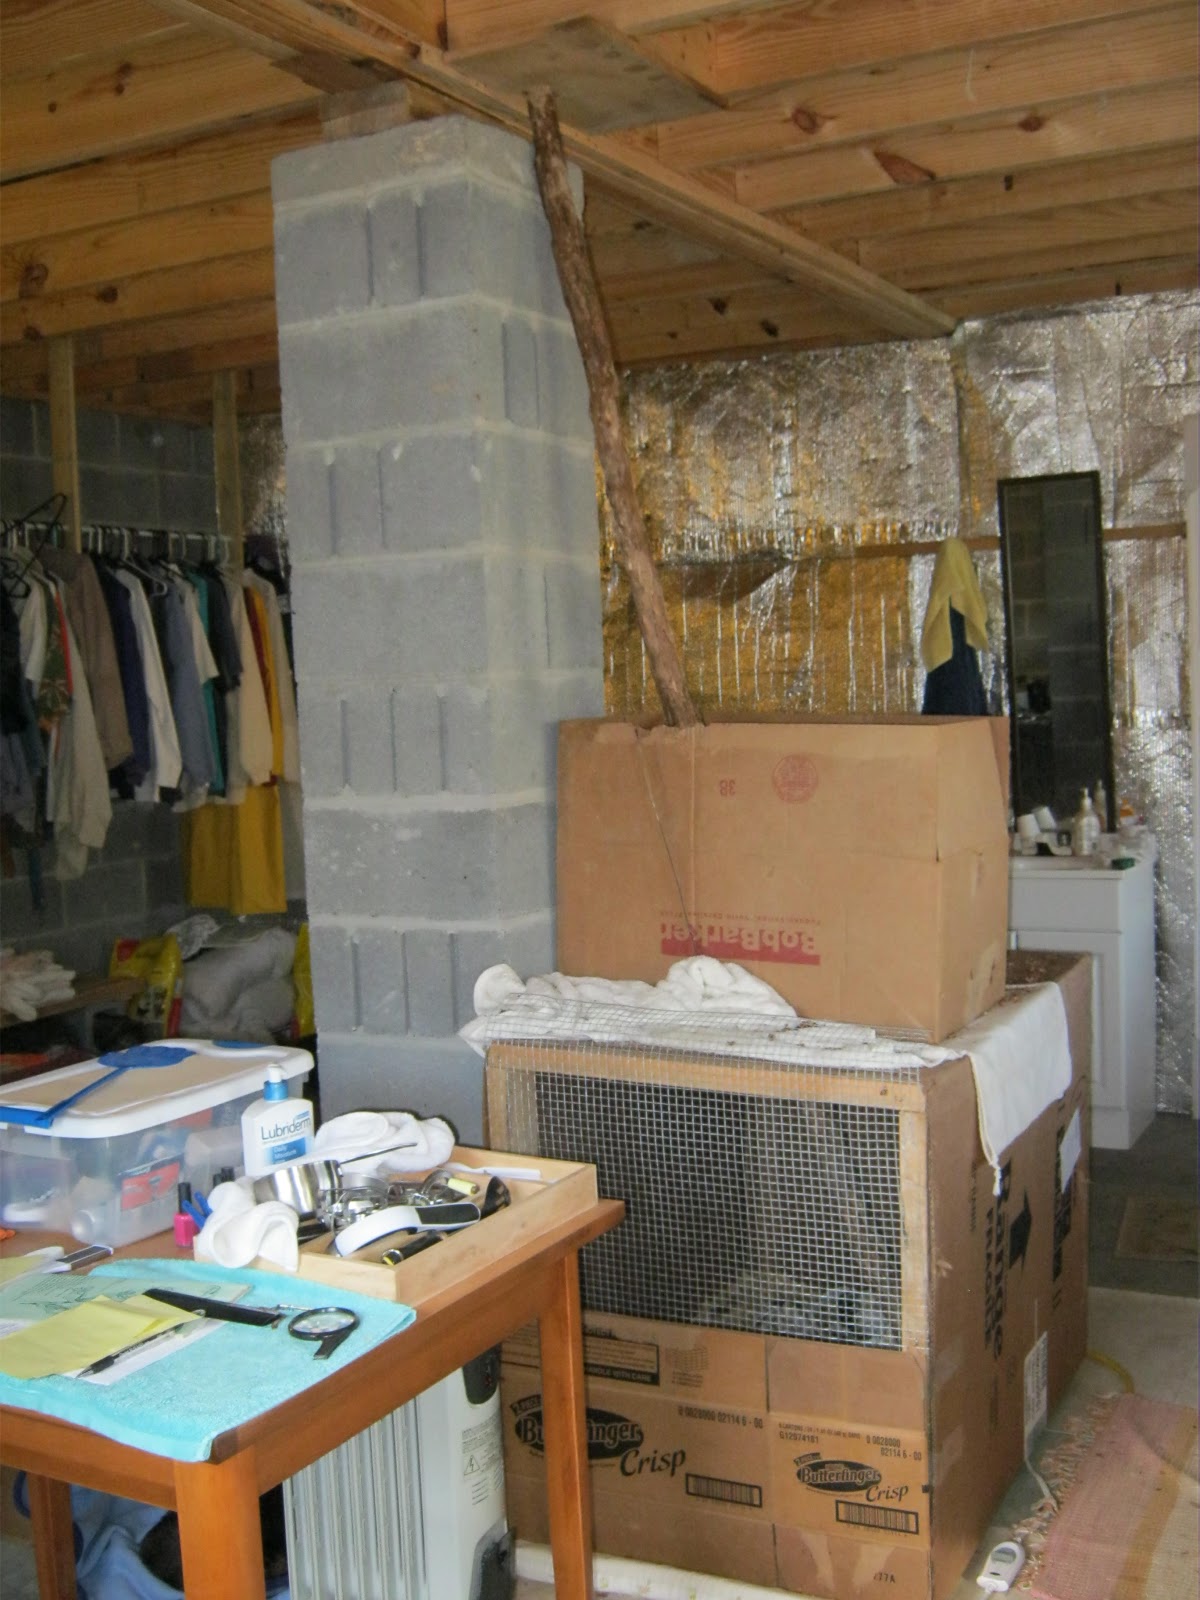
October:  Two exciting things happened at the beginning of October; first, we moved from our rental house in Linden to the basement of our new house, and second, we rescued a little squirrel that our neighbor's dog tried to carry off.


This is Rodney (the rodent) in his first box at about 6 weeks old (as we found him).  He mostly took puppy formula milk from a dropper, but also ate some grapes, cracked hickory nuts and chewed on pinecones.

Also during October we started putting up the 4'x10' sheets of Certainteed fibercement board siding.  They weighed about 100 pounds each and most were put up by just Randy and me.  This is a picture of where we were on Halloween.  It shows the scaffolding for putting up the fibercement board, the french drains covered with landscape cloth and the plastered and painted basement wall.


November:  Rodney was weaned in early November and had graduated to a new cage that allowed him to climb out into the house via an 8' pine branch.  He was getting braver and eventually we let him outdoors.  Now he is outside most of the time, playing with other squirrels in the woods, but he occasionally comes home to fill up on nuts that we crack for him, cucumber, cauliflower and acorns.


Also, this month we had the fill put in around the basement, and had the yard "sculpted" so that water coming down the hill on the south side would be channeled away from the house.  This is our friend Ernest working the earth moving equipment, and the final back yard.


This next picture shows the house as it is now, and the following two are pictures of our cozy home in the basement.


Tuesday, August 24, 2010

The house is dried in!

Yesterday the builders finished putting on the Galvalume roof, which finished the drying-in phase.  The following pictures show where we are now.  This view is looking NW.  Notice the upstairs windows (south wall) are shaded by the roof overhang.  The downstairs windows and door will be shaded by the greenhouse roof.  In the winter, the sun will illuminate the upstairs windows.

This is a view from the driveway.  Notice the butterfly fluttering by.

This is a view from the livingroom looking up to the loft.  The bathroom is at the bottom right and the corner of the kitchen is at the bottom left.

Below is looking into the kitchen from the livingroom.  The kitchen is about 20 ft by 9.5 ft.  At the left is a half wall to the diningroom.  The doorway in the foreground will be left open and the woodstove will be right in front of the wall to the right.

Below is looking from the livingroom toward the diningroom and the stairs to the loft.

This is the loft.  At the far end will be the bedroom and the study will be at the top of the stairs.

This is looking downstairs from about halfway down the stairs.  The livingroom is at the lower right.

This is the bathroom as viewed from the livingroom.  The bathroom is about 7 ft by 10 ft.

The next phase will be installing the Certainteed fiber cement board siding and building the porch on the north side.  The siding is comprised of 4 ft by 10 ft panels that weigh about 100 lb. each!  We will take a couple of weeks breather before starting the next phase.  Meanwhile, we will be caulking and sealing and taping the walls, and waterproofing the concrete block walls of the basement.  After the basement walls are waterproofed and french drains installed, we will have dirt backfilled up to a bit above ground level.  Stay tuned . . .

Sunday, August 15, 2010

Topping off

We have been in the midst of a major heat wave, which has really been unabated since the end of May.  The days have been in the high 90's to the low 100's almost every day and the nighttime lows are in the mid 70's.  It has been very difficult working outdoors in these conditions.  However, the framing is continuing and the rafters are going up!  This picture shows the first rafters being put in place and the next one shows two of the framing crew; Joe and Carlos, with Randy on the right.  In between Carlos and Randy you can see one of the 6 x 6 poplar posts and some of the 2 x 12 poplar girts we are using for the framing.  Tulip poplar is plentiful in this area and these timbers are rough sawn from a local sawmill.


The picture above is taken from the living room looking toward the kitchen.  The landing for the stairs to the loft is above and to the left of Carlos.  Below is shown a view of the rafters from the living room.  The final picture shows where we are as of August 14.


Sunday, August 8, 2010

Framing up the house

Our builders finally started framing the house on August 2.  In this picture, the subfloor is complete, and half of the north wall is going up.  The north wall is 15 feet high and has a double door and two windows in it.

Here, the complete north wall is up and is being leveled and braced.

And, as of August 6, part of the south and west walls up.  The last picture is our view of the creek, looking north from the "living room".


Saturday, July 24, 2010

Our New House

We have spent the last 2 months designing our new house on the hill, negotiating with builders and ordering supplies.  The basement is now finished (except for waterproofing) and the framing is supposed to start Monday!

This is looking down the hill at the basement (looking north).  Our power pole is in the middle and the creek is the white line just beyond the first trees.  The next picture is a closeup of the back of the basement wall.  The little "wingwall" sticking out is a support to help hold the wall against the weight of the backfill.  The wall has rebar every other block and every cell is filled with concrete.

The next picture shows the floorplan.  There will be a 10 ft by 32 ft screened porch on the north side and a 8 ft by 32 ft sunroom on the south side.  There will be a balcony off of the study in the loft and a carport on the west side.  The sunroom will be used as a greenhouse in the winter.
The next picture shows the east elevation and the following one is the loft plan.